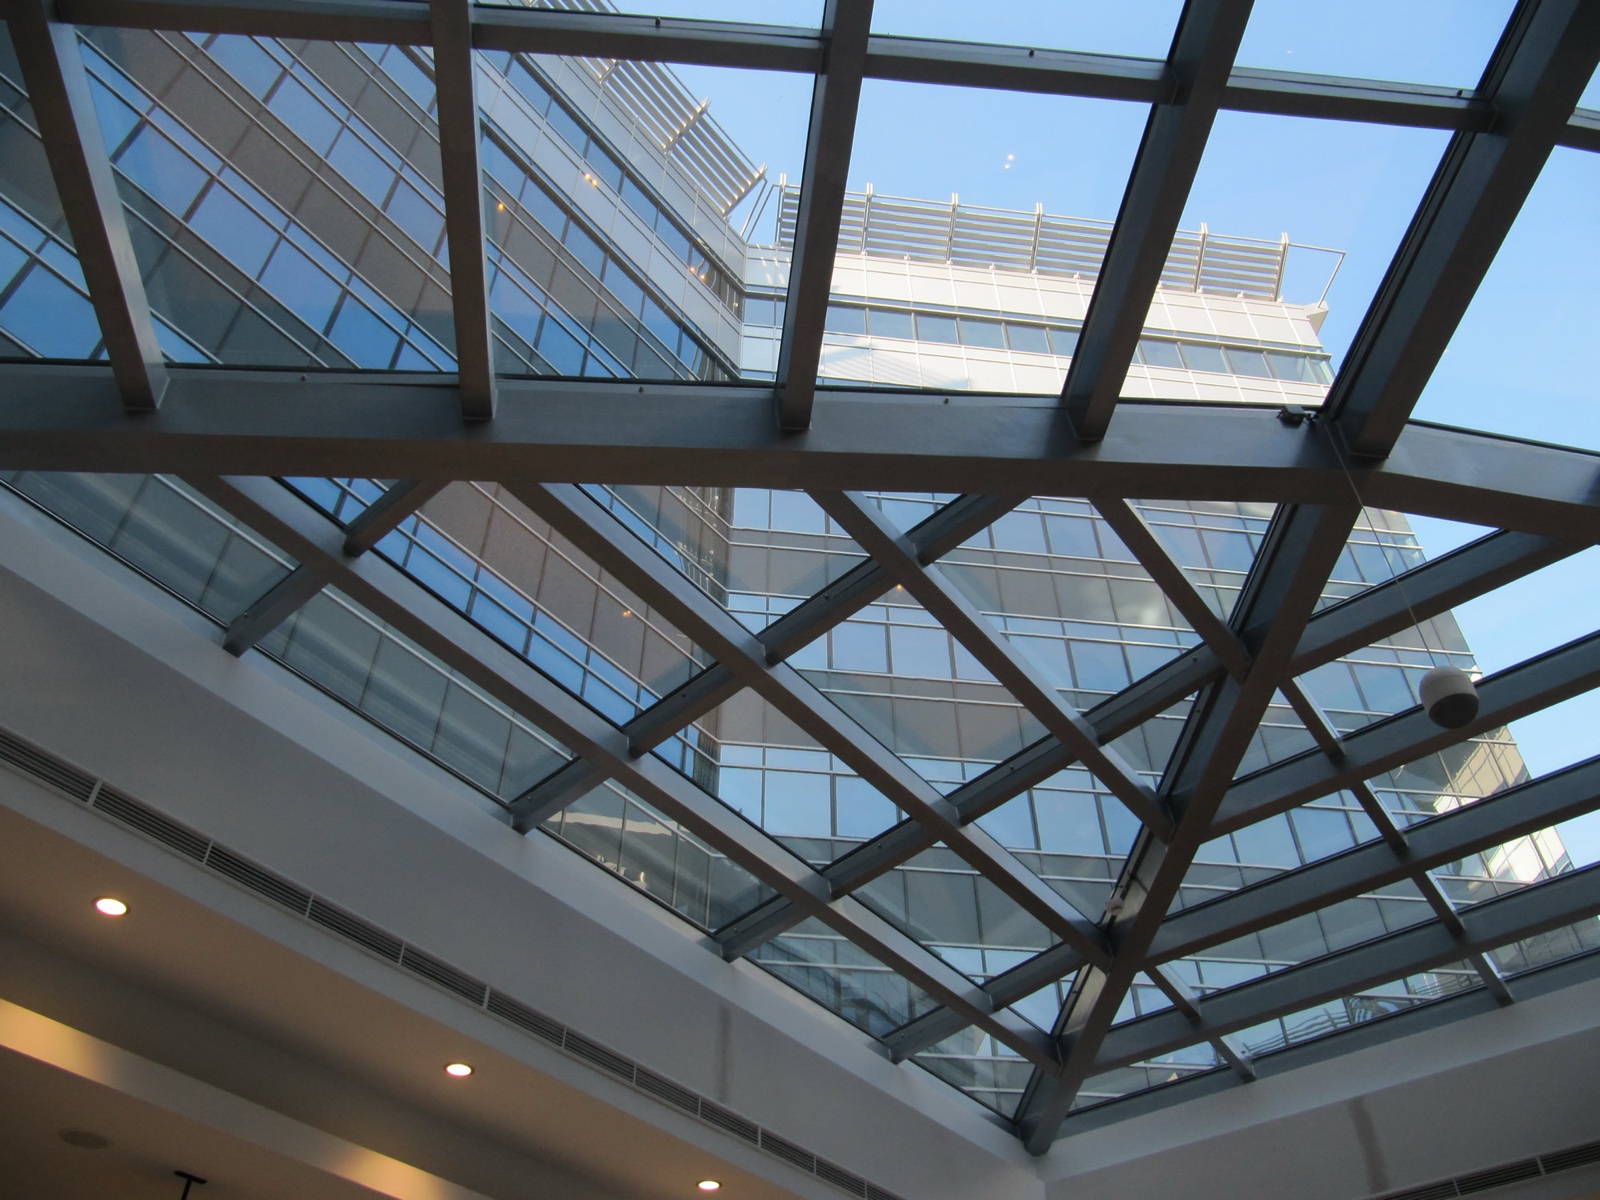
Glass roofs and canopies
Glass roofs bring in daylight from above, open up views of the sky and make a space feel larger than any vertical glazing can. Unlike a facade, roof glass is under constant load — from its own weight, snow, wind and direct solar radiation — and sits above spaces occupied by people. For this reason, it is not made of ‘ordinary’ glass but designed as a safety system, in which the build-up of the unit and the glass thicknesses are determined by the span, the load and the use of the space below.
Glass type
The standard solution for roof glazing is a combination of tempered and laminated glass — ESG + VSG.
ESG (tempered glass) is heat-treated to achieve many times the mechanical and thermal strength of standard float glass, and if it breaks, it shatters into small, blunt fragments with no sharp edges.
VSG (laminated glass) consists of two or more layers of glass permanently bonded by a safety interlayer — PVB or EVA, depending on the required load capacity and installation conditions.
Combining these two treatments provides high mechanical resistance and, crucially for structures above people, residual load capacity after breakage: the glass stays bonded to the interlayer, remains in plane and does not fall into the space below. For this reason, laminated glass must always be installed as the lower, inner layer — regardless of the build-up of the rest of the unit.
Laminating also noticeably reduces the noise of rain and hail on the roof surface.
Unit configuration
Roofs over heated spaces are glazed with insulating glass units: the outer pane is tempered and the inner pane is tempered laminated glass, with an argon-filled cavity and a spacer containing desiccant. Such units retain heat in the space and prevent condensation on the inner surface.
Canopies, covered walkways and terraces have no thermal insulation requirements, so single-glazed laminated glass of appropriate thickness is used, as a rule in the ESG + VSG combination.
The number of layers, the thicknesses and the interlayer type are specified individually for each project.
Solar control
A roof receives more solar radiation than any other glazed part of a building, so the choice of coating matters more here than on a facade. A solar control coating reduces the g-value — the proportion of solar energy entering the space — and thus directly reduces overheating beneath the roof, while maintaining high daylight transmission. Tinted glass is used as a supplement or an alternative. The choice depends on the orientation and pitch of the roof and on the use of the space below.
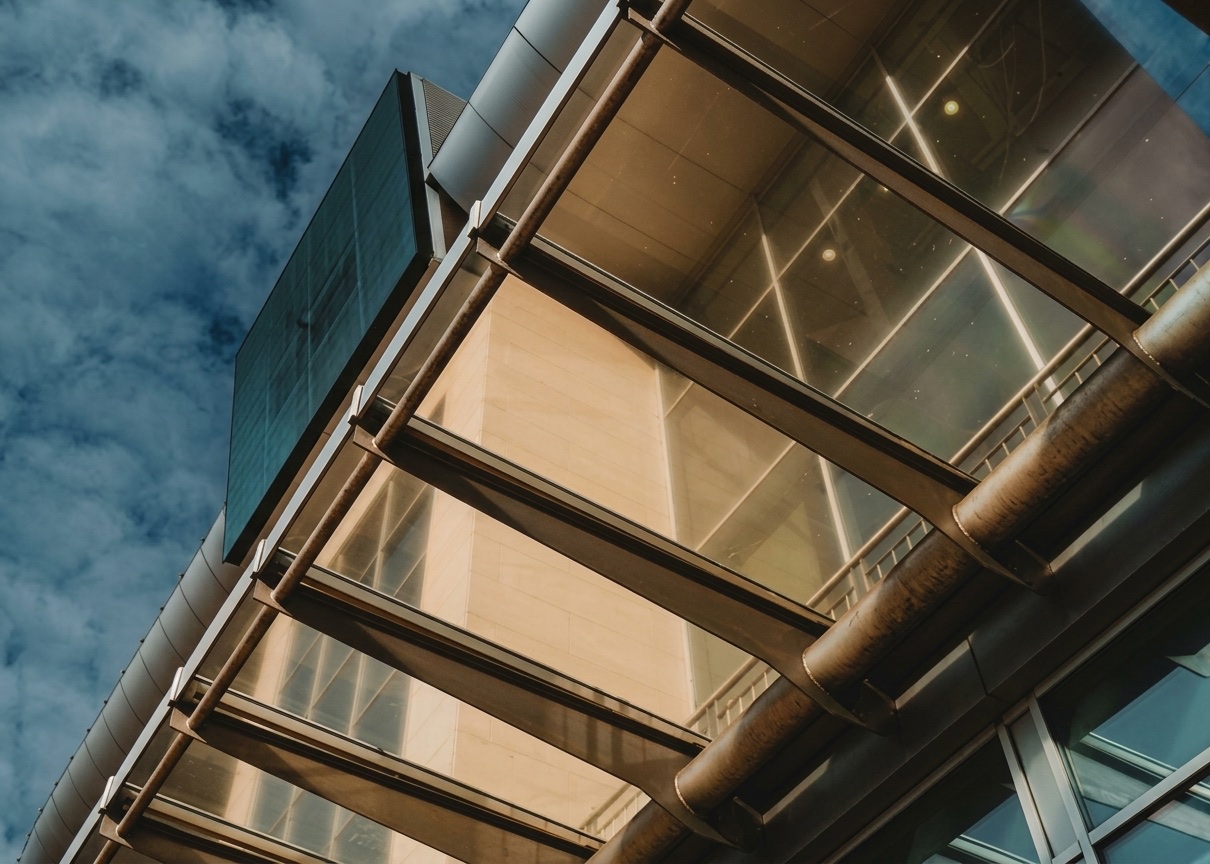
Canopies
Canopies over entrances, terraces and walkways follow the same safety principle as roofs — laminated glass as the load-bearing layer — but without an insulating glass unit, as they do not separate heated from unheated space. The structure is cantilevered or supported, with point fixings or tension rods, depending on the span and the desired appearance.
References
-
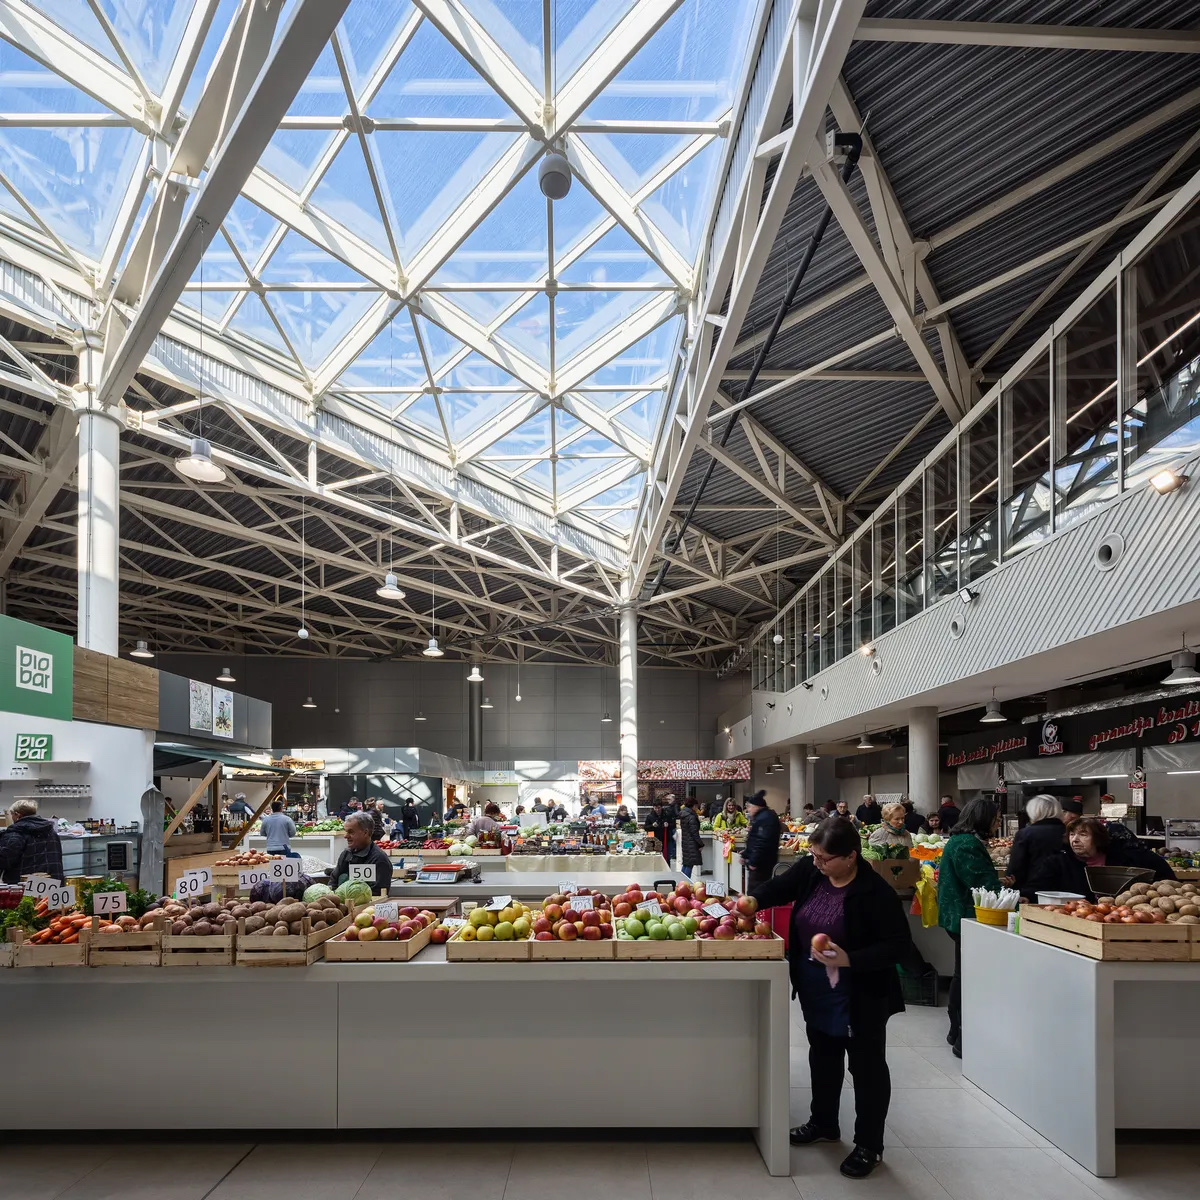
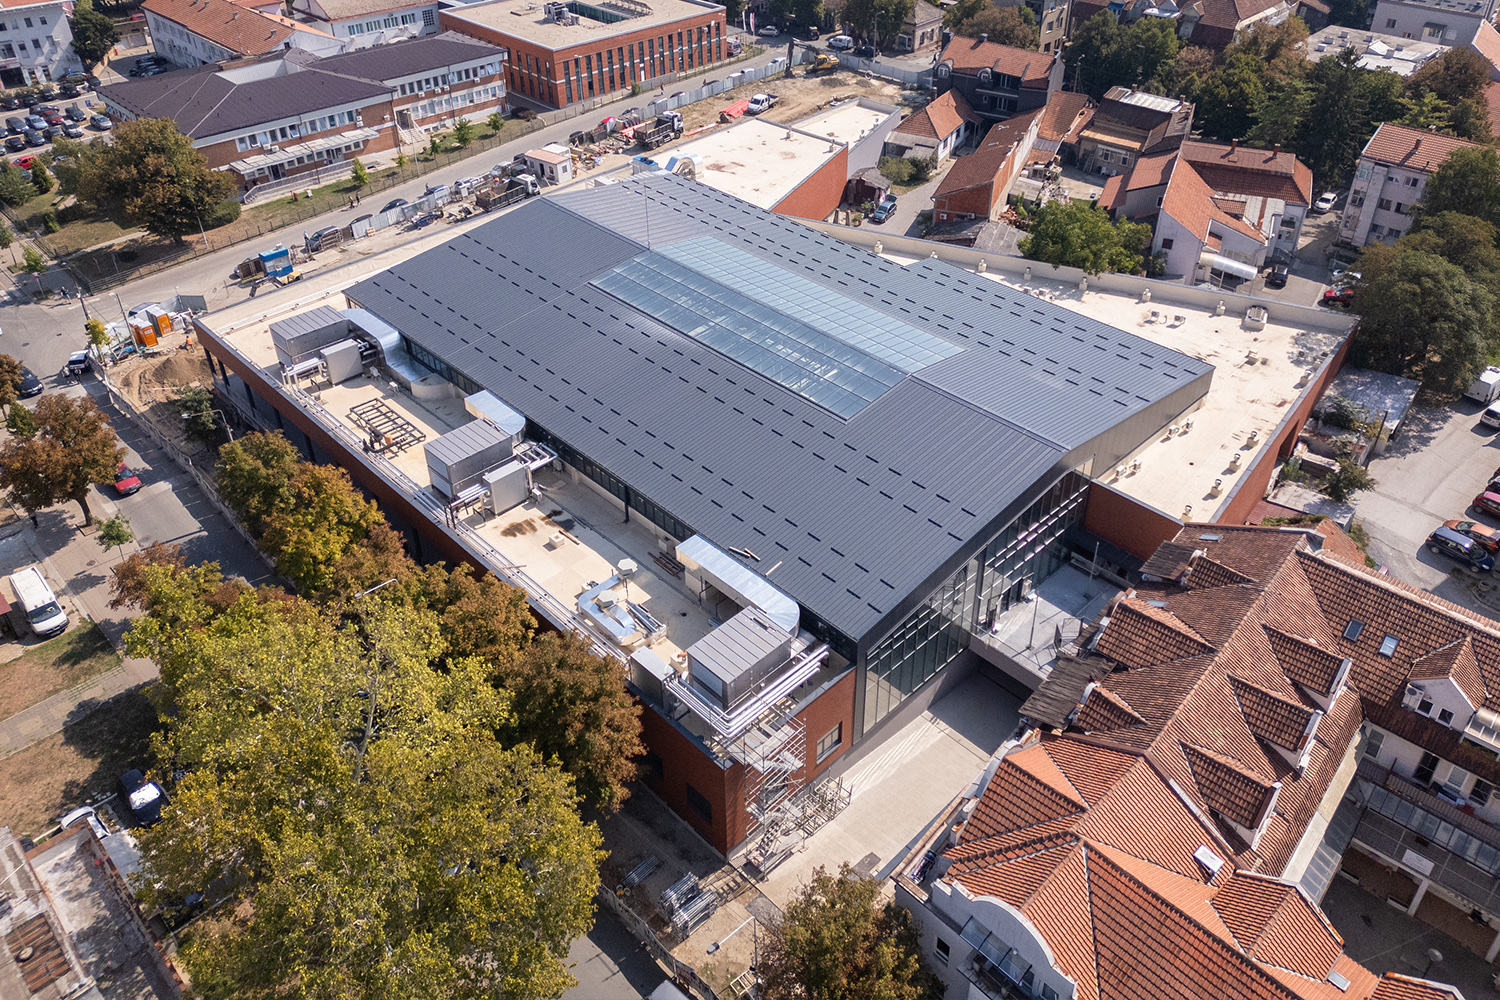
Palilula Market
◆ Belgrade
-
Obrenovac Market
◆ Obrenovac
-
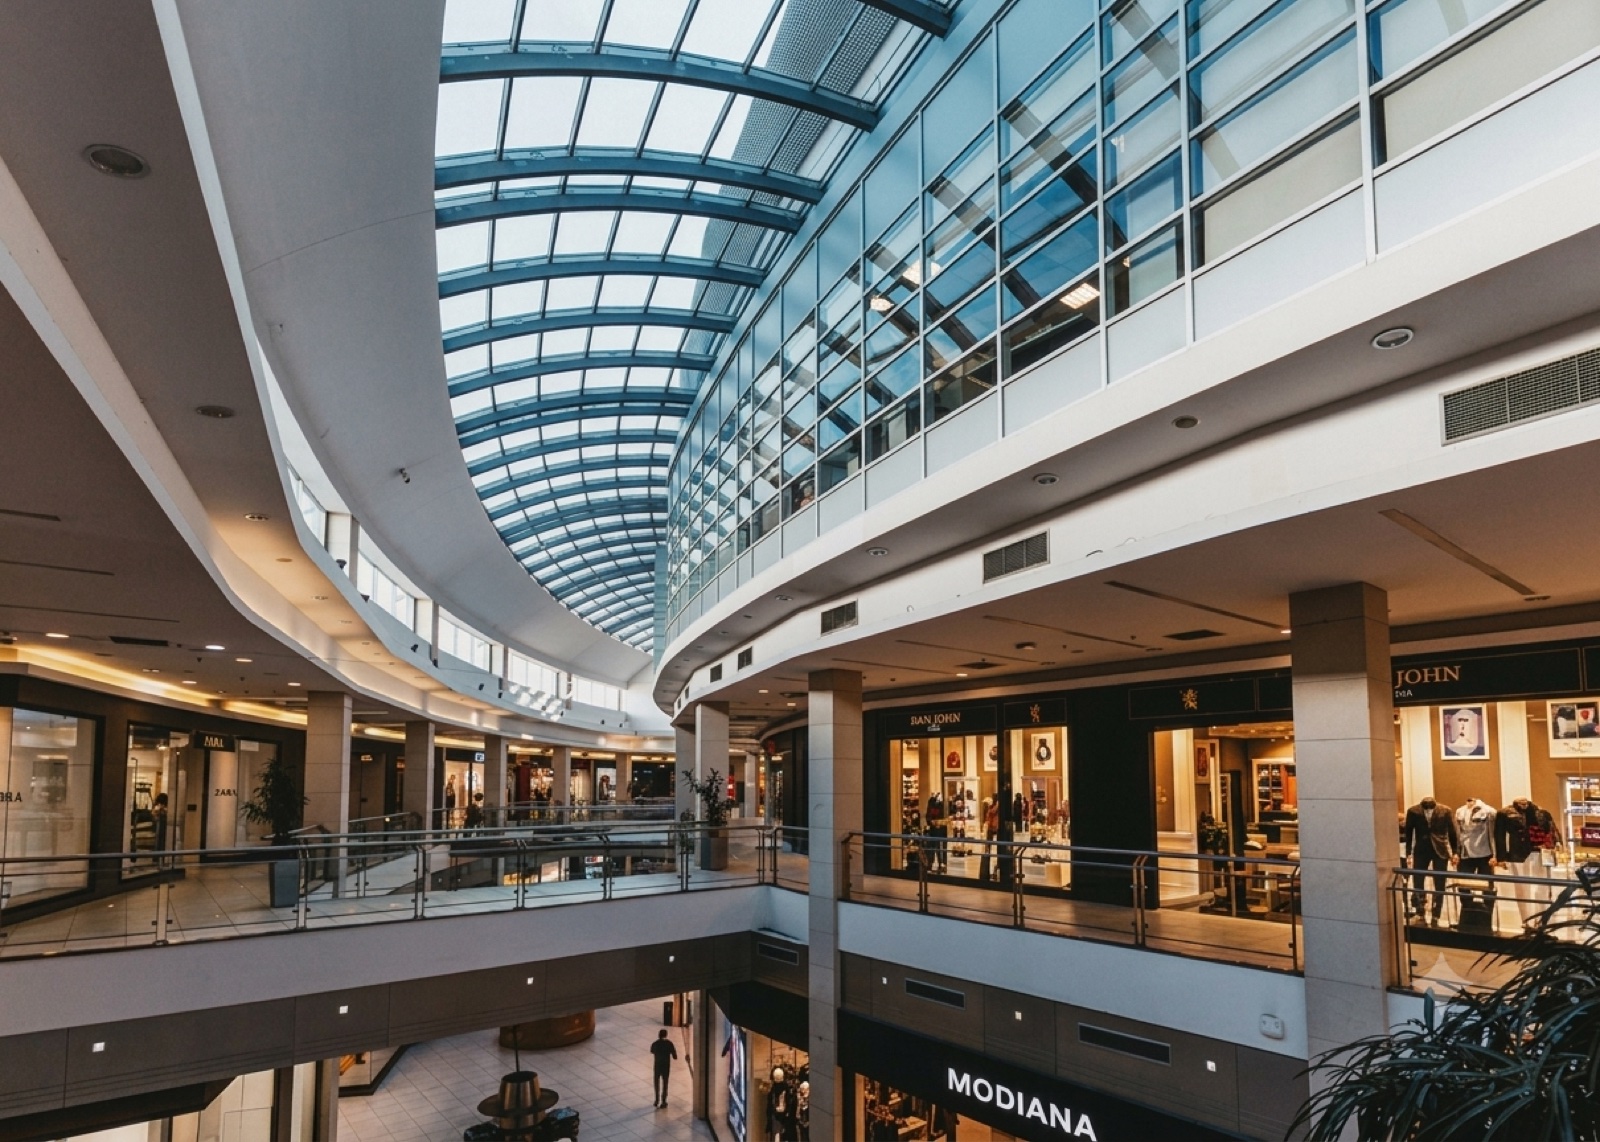
Delta City
◆ New Belgrade
-

Ušće Shopping Centre
◆ New Belgrade