↳ Request a quote

Glass partitions and doors

Glass partitions divide space without closing it off: light passes through the whole building, and rooms retain a visual connection. They are built as a single-glazed wall of tempered glass in floor and ceiling profiles, as a partition in an aluminium frame or as a double-glazed acoustic partition, with hinged or sliding doors. The system, glass thickness and finish are chosen according to the room height, the required sound insulation and the purpose of the space. Elements are fabricated to measurements taken on site.

Partition systems

Our partitions come in three basic systems — the difference lies in the profile.

◆ 01

Single-glazed frameless

The glass sits in an aluminium U-profile at floor and ceiling, with no vertical profiles between the panes. The panes are installed edge to edge, and the glass-to-glass joint is closed with a clear joint strip or silicone, so the wall remains uninterrupted along its entire length. It is made of tempered glass, with the thickness chosen according to the partition height and the width of the panes.

◆ 02

In an aluminium frame

Each pane is framed by an aluminium profile on all four sides; the glass rests on seals that absorb tolerances and close the joint between glass and profile. The frame accommodates doors with a glass or solid leaf and allows glass to be combined with solid panels in the same line. The system is demountable — the partition can be dismantled and reinstalled when the layout of the space changes — and the profiles are supplied anodised or powder-coated in a RAL colour.

◆ 03

Double-glazed acoustic

Two panes are set in a wider floor and ceiling profile, with an air cavity between them. Sound is reduced by the mass of both panes and the air layer separating them, so the sound insulation is noticeably better than with a single pane of the same total thickness; panes of different thicknesses further reduce transmission in the resonance range. These partitions are used for meeting rooms, executive offices and rooms next to noisy areas.

Glass doors

Hinged doors — The tempered glass leaf opens either on hinges, mounted on the side profile or directly on the adjacent fixed pane, or on a pivot mechanism — pivots in the floor and in the ceiling profile that carry the leaf without side support. The pivot version keeps the partition line free of a visible frame around the door, and the door closer is built into the floor pivot or the ceiling profile. Holes for the hinges, lock and handle are drilled before tempering, according to the fittings drawing.

Sliding doors — The leaf hangs from a top track, mounted on the ceiling profile or on the fixed pane, and slides in front of the partition; at floor level there is only a guide that stops the leaf from swinging. They require no clearance for opening, so they are chosen for narrow passages and smaller offices. The mechanism can be fitted with dampers at the end positions for soft closing.

Hinged glass door in an office partition

Glass type

Partitions and doors are made of tempered glass. Tempering gives glass many times greater mechanical resistance, and if it breaks, it shatters into small, blunt pieces without sharp edges.

For taller partitions, in public spaces and wherever additional safety is required, tempered laminated glass is used — two layers bonded with an interlayer that holds the fragments in place when broken.

Laminating is also the most effective way to improve sound insulation: instead of a standard PVB interlayer, an acoustic interlayer is used, which dampens the transmission of sound through the glass. Higher insulation is thus achieved without increasing the thickness and weight of the pane, which matters for doors and for partitions with slimmer profiles.

For curved partitions, reception desks and non-standard forms, we produce bent tempered glass, avoiding solutions in which the curve is approximated by a series of flat panes.

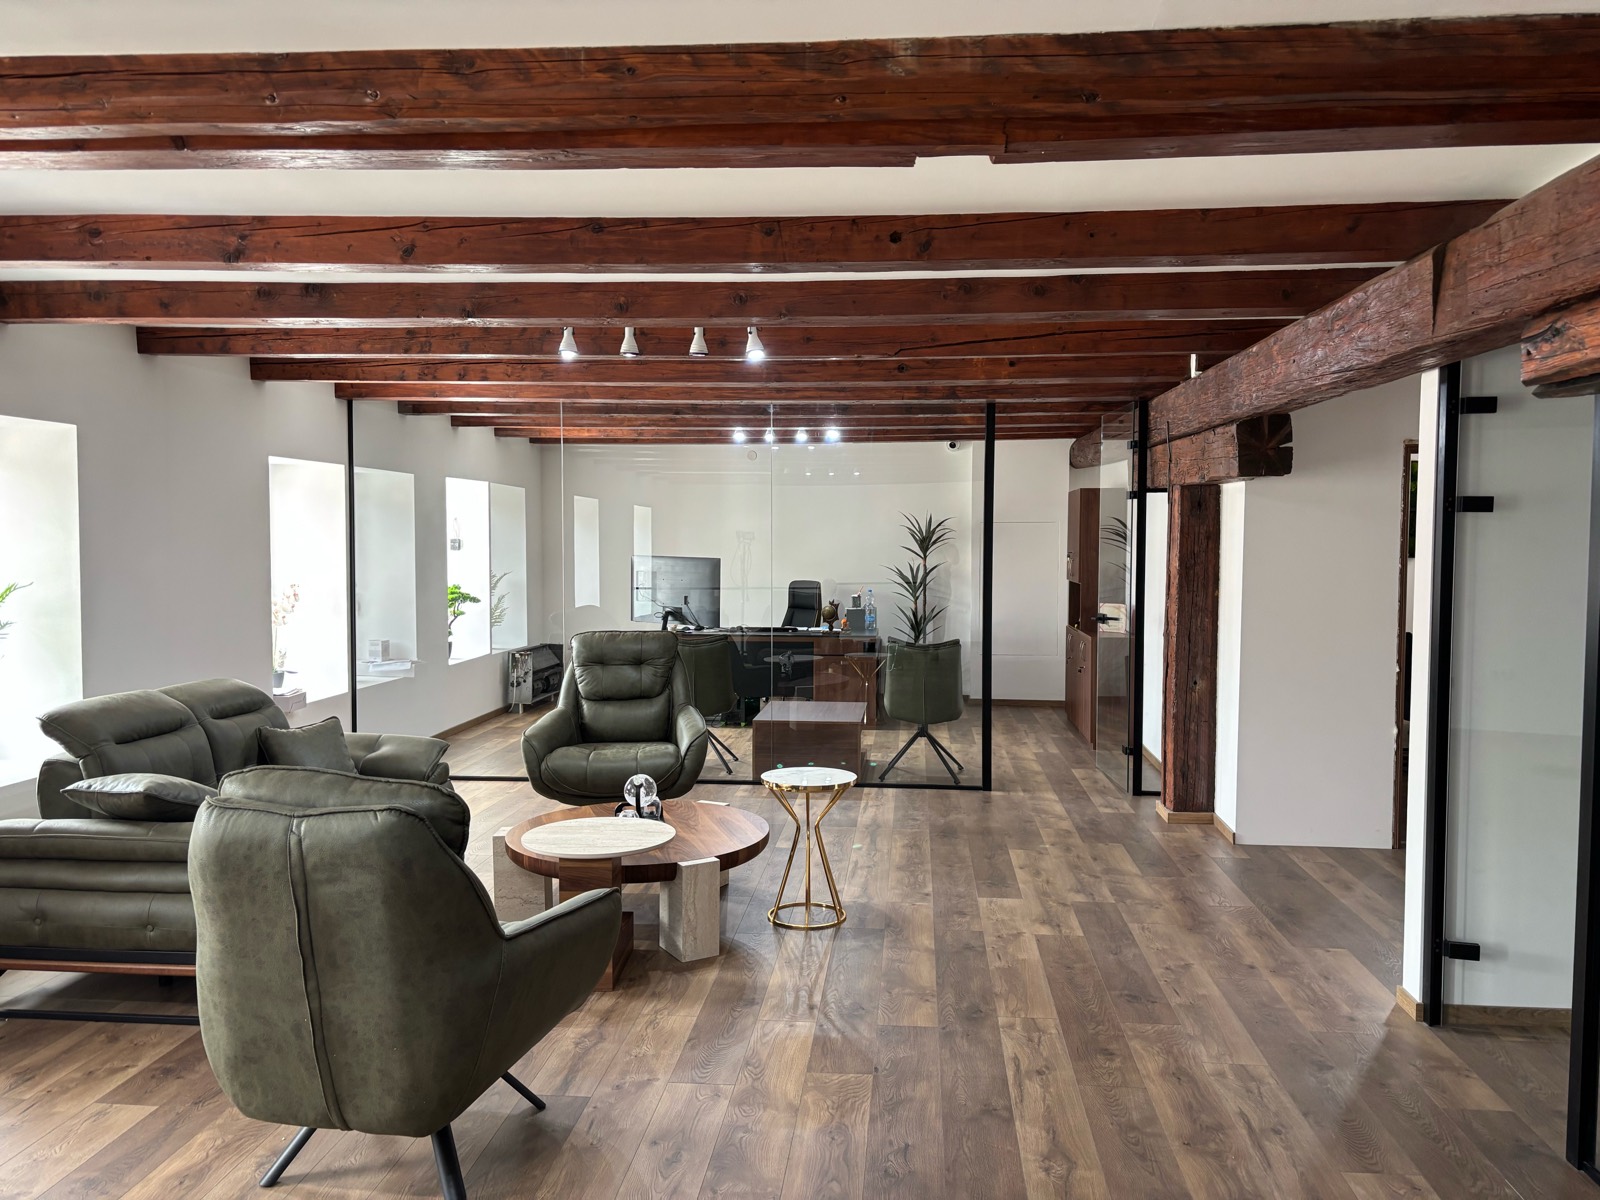
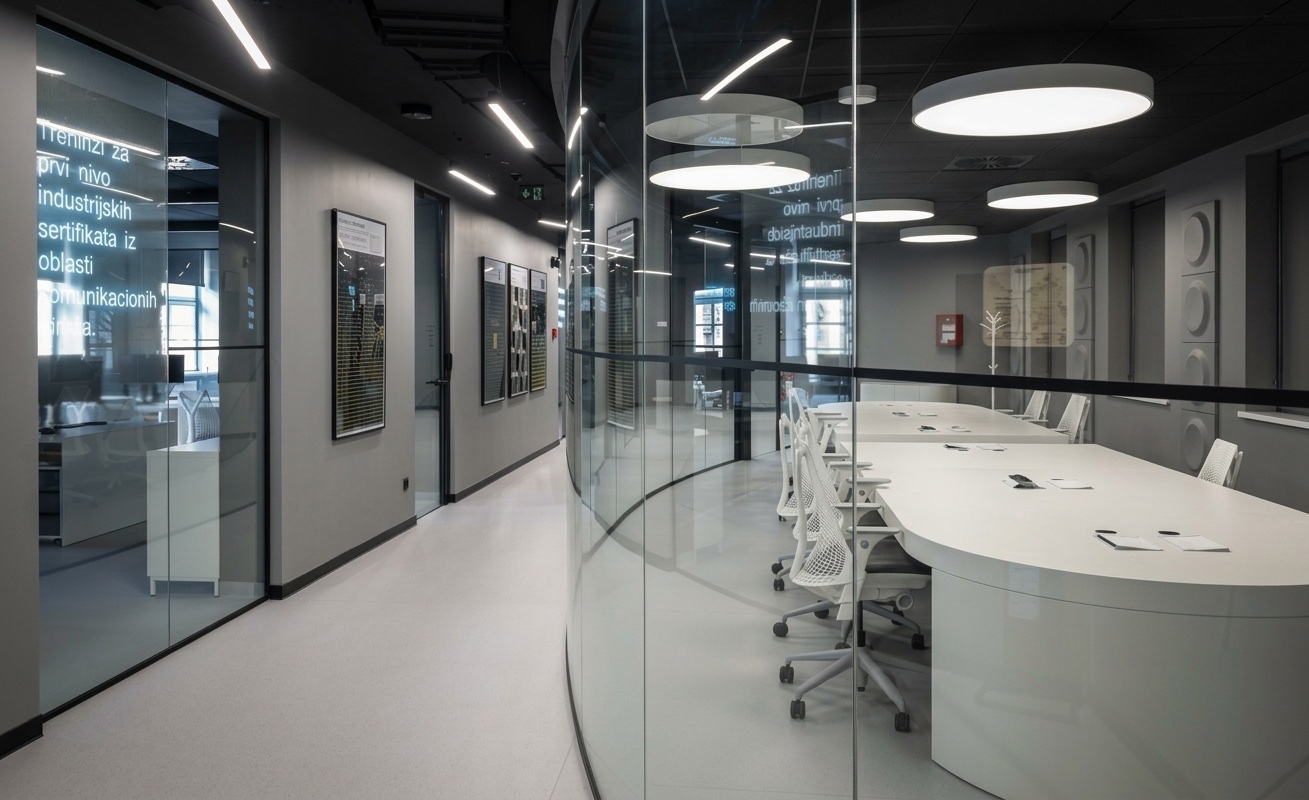
Office space divided by glass walls and doors

Glass finish

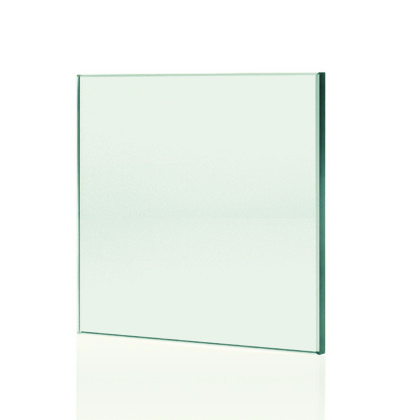
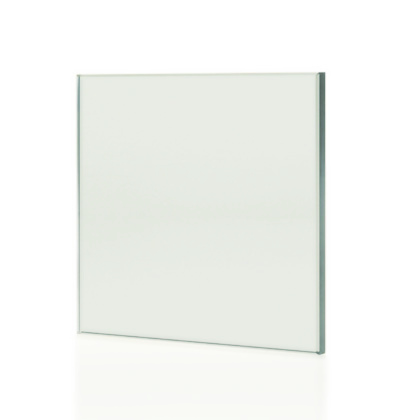
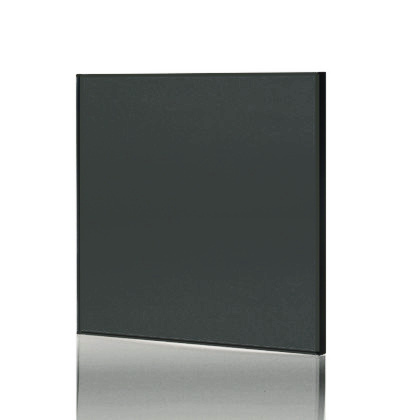
Glass can be clear, frosted, enamelled or tinted.

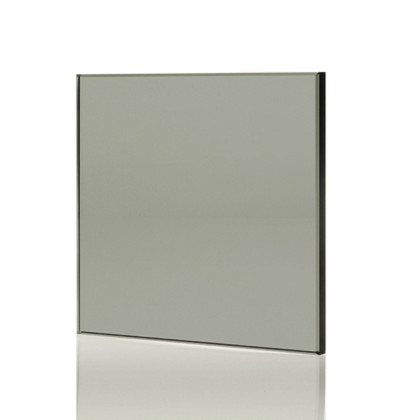
Clear glass maintains a full visual connection with the space and lets in maximum light. Frosted glass diffuses light and provides privacy while still letting daylight through — the frosting can cover the whole pane or be applied in bands or to a pattern, including a company logo. Enamelled glass gives a completely opaque, coloured surface and is used for spandrel sections and areas that need to be closed off. Tinted glass adds colour while retaining transparency.

On all-glass walls, a frosted band at eye level is not just decoration — it marks the glass and prevents people from walking into it.

↳ See other products
◆ Contact

Send us dimensions or a technical drawing and request a quote.